
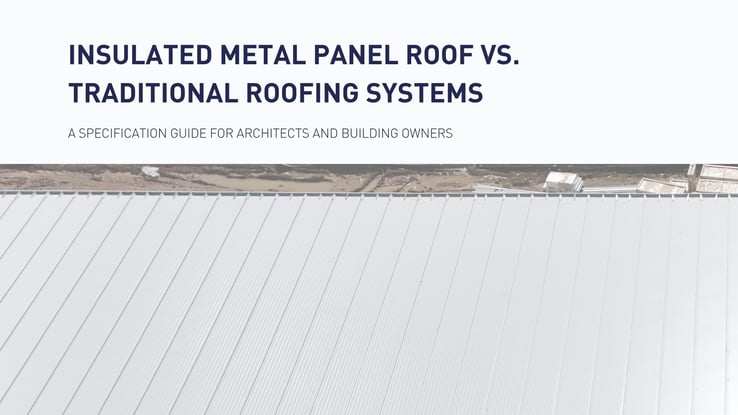
A Specification Guide for Architects and Building Owners
Choosing the right commercial roofing system is one of the most consequential decisions in any building project. It shapes long-term energy performance, maintenance costs, construction schedule, and total cost of ownership, often for 40 years or more. Yet too often, the decision comes down to a single number: the initial installation cost per square foot, without accounting for what that roof will cost to operate, maintain, and eventually replace.
This guide focuses on low-slope commercial and industrial roofing (the primary application for IMP roof systems) and offers architects, specifiers, and building owners a clear, honest comparison between insulated metal panel (IMP) roof systems and traditional approaches, including built-up roofing (BUR), TPO, and EPDM membranes. Following the introduction of NORSEAM® THE STANDING SEAM ROOF PANEL. The goal is not to declare a universal winner. The right system depends on the project. But the performance differences are significant, and they deserve to be understood before any specification is committed.
What Is an Insulated Metal Panel Roof System?
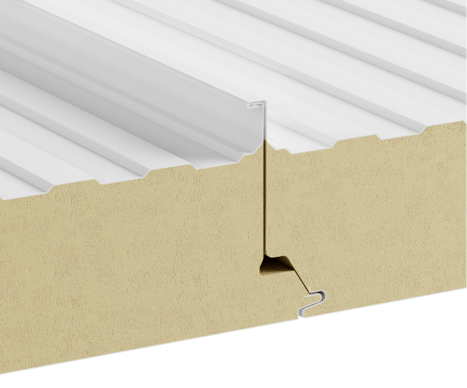
An insulated metal panel (IMP) roof system is a single, factory-manufactured panel that integrates three components into one: an exterior metal skin, a continuously poured rigid foam insulation core (typically polyisocyanurate), and an interior metal liner. The entire assembly installs in a single step directly onto the building’s structural framing (purlins, beams, or joists), eliminating the need for multiple separate envelope layers above the structure.
While a single roofing contractor typically installs the full assembly, each layer must be separately specified, procured, and sequenced, adding complexity to both the design and the construction process.
That difference in assembly method has significant downstream consequences for thermal performance, installation speed, air and moisture control, and long-term building operating costs.
Traditional Commercial Roofing Systems: An Overview
Traditional low-slope commercial roofing systems fall into three main categories:
Built-Up Roofing (BUR): Multiple layers of bitumen and reinforcing felt, topped with gravel or a cap sheet. One of the oldest commercial roofing technologies in North America, BUR is proven but labor-intensive to install and maintain.
Single-ply membranes (TPO and EPDM): A single flexible sheet mechanically fastened, adhered, or ballasted over a separate insulation layer. TPO (thermoplastic polyolefin) currently holds approximately 40% of the US commercial low-slope roofing market, according to the National Roofing Contractors Association (NRCA). EPDM (ethylene propylene diene monomer) has a longer track record, with documented service lives exceeding 30 years in many installations.
Modified bitumen: An asphalt-based system reinforced with polymers, positioned between BUR and single-ply in terms of cost and performance.
All three are widely specified across Canada and the United States and have established contractor networks in most markets.
IMP Roof vs. Traditional Roofing Systems: Key Performance Differences
Thermal Performance and Energy Code Compliance
IMP roof panels deliver continuous, closed-cell insulation with no gaps, no compression, and no thermal bridging at fastener points. For commercial buildings subject to ASHRAE 90.1 or the International Energy Conservation Code (IECC) in the United States, or the National Energy Code of Canada for Buildings (NECB) in Canada, IMP systems are among the most straightforward paths to meeting prescriptive continuous insulation requirements across all North American climate zones.
Traditional assemblies, particularly fiberglass batt systems used in metal building roofs, lose effective R-value when insulation is compressed at fastener locations. ASHRAE 90.1 specifically distinguishes between metal building roof assemblies and continuous insulation assemblies for this reason. IMP roof panels fall into the higher-performing category.
Thermal Bridging
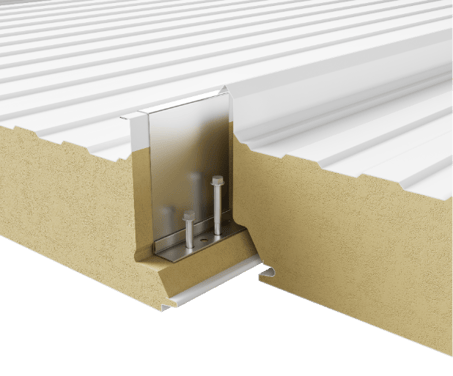
Every fastener and seam in a multi-layer roofing assembly is a potential thermal bridge. In northern climate zones across Canada and the northern United States, where heating loads dominate, the cumulative heat loss through fastener points in a traditional assembly is a measurable energy penalty. IMP systems, with their built-in thermal break and interlocking panel joints, significantly reduce this pathway.
Installation Speed and Weather Sensitivity
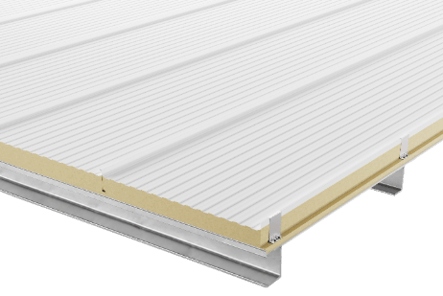
IMP roof panels install significantly faster than multi-layer membrane systems, because the panel arrives pre-insulated and pre-finished as a single unit, eliminating multiple separate installation steps. Installation is also far less sensitive to ambient temperature than membrane-based assemblies, which require specific temperature windows for adhesive curing or heat-welding of TPO seams. For projects with tight schedules or fall and winter construction timelines in northern climates, this is a meaningful practical advantage.
Air and Moisture Control
IMP roof panels form a continuous, interlocking assembly that functions as an integrated air and vapor barrier. Traditional roofing requires separate membrane layers to achieve equivalent air and moisture control. This integration is particularly critical in controlled-environment applications, including cold storage, food processing, pharmaceutical manufacturing, and data centers, where moisture infiltration can have severe operational and regulatory consequences.
Service Life and Lifecycle Cost
Metal panel systems are documented to last 40 to 60+ years with proper maintenance, representing two to three full replacement cycles of a typical single-ply membrane (20 to 30 years for TPO; up to 30+ years for EPDM in favorable conditions). On a lifecycle cost basis, the higher upfront cost of an IMP roof system frequently yields a lower total cost of ownership over the life of a commercial or industrial building.
A Growing Standard in High-Performance Construction
IMP roof systems are no longer a niche specification. What began as a solution for cold storage and large industrial facilities has expanded steadily into industrial, commercial, institutional, and mixed-use construction across North America. Tightening energy codes, including successive cycles of ASHRAE 90.1 and the NECB, are a primary driver, as they increasingly mandate continuous insulation performance that multi-layer traditional assemblies struggle to deliver cost-effectively. The growth in cold chain logistics and controlled-environment facilities is another factor, as IMP remains the dominant envelope solution for these building types. Multiple industry sources point to sustained growth in IMP adoption across North America, driven by tightening codes, rising energy costs, and increasing demand for faster, more predictable construction. For architects and specifiers, the practical implication is straightforward: IMP roof systems are increasingly available, increasingly well-supported by certified installers, and increasingly the path of least resistance to energy code compliance on demanding commercial and industrial projects.
Where Traditional Roofing Systems Have the Advantage
A balanced comparison requires acknowledging where membrane-based systems genuinely perform better.
Lower first cost. Single-ply membrane systems carry lower material and installation costs per square foot than IMP assemblies. For budget-constrained projects or buildings with shorter anticipated service cycles, this is a real factor.
Retrofit applications. Single-ply membranes can often be installed over an existing roof without full tear-off, significantly reducing renovation costs and construction waste. IMP roof systems are primarily suited to new construction or full replacement projects.
Established contractor base. TPO and EPDM installers are available in virtually every North American market. IMP roof installation requires certified installers, which may be a project logistics consideration in some regions.
IMP Roof vs. Traditional Roofing: At a Glance
Neither system is universally superior. Here is how the two approaches compare across the factors that matter most to architects, specifiers, and building owners:
|
Consideration |
Traditional |
IMP Roof System |
|
First cost |
Lower |
Higher |
|
Lifecycle cost |
Higher (shorter life, maintenance) |
Lower over 30 to 50 years |
|
Installation speed |
Moderate |
Fast |
|
Thermal performance |
Good (can degrade over time) |
Superior, stable over time |
|
Continuous insulation compliance |
Requires supplemental layers |
Integrated |
|
Air and vapor control |
Requires separate layers |
Integrated |
|
Retrofit applications |
Excellent |
Limited |
|
Cold storage / controlled environments |
Acceptable with careful detailing |
Optimal |
|
Weather sensitivity during installation |
Moderate to high |
Low |
|
Contractor availability |
Widely available |
Requires certified installer |
|
Expected service life |
20 to 30 years (TPO/EPDM) |
40 to 60+ years |
What This Means for Building Owners
If you are not directly involved in the technical specification process, here is what the performance differences above translate to in practical, operational terms.
Lower energy bills, year after year. An IMP roof delivers continuous, high-performance insulation from day one. Unlike traditional systems where insulation can compress or degrade over time, a Norbec IMP roof performs as well in year 20 as it does in year one. For large commercial or industrial facilities, this translates to meaningful reductions in heating and cooling costs every year of the building’s life.
Fewer re-roofing cycles over the building’s life. A traditional single-ply membrane typically requires replacement every 20 to 30 years. An IMP roof, properly maintained, can last 40 to 60+ years. Over a typical building lifespan, that is one or two fewer full roof replacement projects, each of which means significant capital expenditure, operational disruption, and construction waste.
Fewer leaks and more predictable maintenance costs. Because an IMP panel is factory-manufactured as a single integrated unit, there are fewer seams and fewer opportunities for water infiltration than in a multi-layer membrane system. This means fewer emergency repairs and more predictable maintenance costs over time.
Reduced HVAC load and extended equipment life. A tighter, better-insulated roof means your heating and cooling systems do not need to compensate for energy losses through the building envelope. That reduces operating hours, extends equipment service life, and lowers utility costs over the long term.
A long-term infrastructure investment, not just a roofing expense. Yes, an IMP roof costs more to install than a standard membrane system. But when lifecycle energy savings, reduced maintenance, and fewer replacement cycles are factored in over 40 to 50 years, the economics consistently favor the higher-performing system.
Frequently Asked Questions: IMP Roof vs. Traditional Roofing
What is a standing seam IMP roof panel?
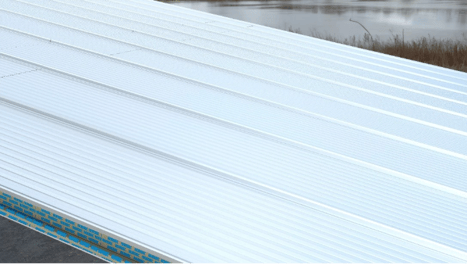
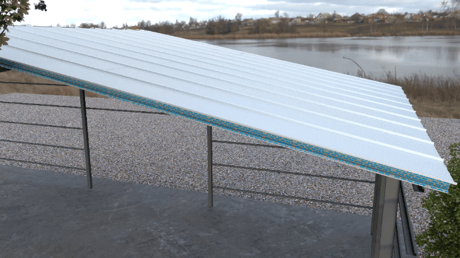
A standing seam IMP roof panel is an insulated metal panel system with raised, interlocking seams that conceal the fasteners from the exterior. This design provides a weathertight, low-maintenance roof with a clean architectural profile, and is the format used by Norbec’s NORSEAM® THE STANDING SEAM ROOF PANEL.
Can an IMP roof system meet ASHRAE 90.1 energy code requirements?
Yes. IMP roof panels with continuous closed-cell foam cores are among the most effective ways to meet or exceed prescriptive continuous insulation requirements under ASHRAE 90.1 and the IECC across all North American climate zones. Specific R-value requirements vary by climate zone and building occupancy type.
Is an IMP roof system suitable for cold storage and controlled-environment buildings?
IMP roof systems are particularly well suited to cold storage, food processing, pharmaceutical, and other controlled-environment applications. The integrated air and vapor barrier, continuous insulation, and minimal seam count make IMP the preferred roofing solution for buildings where thermal performance and moisture control are operationally critical.
How does an IMP roof compare to TPO in terms of installation?
IMP roof panels are generally faster to install than TPO systems because they eliminate multiple separate installation steps and are not sensitive to ambient temperature conditions during application.
What is the lifespan of an IMP roof panel compared to a membrane roof?
Metal panel roof systems are documented to last 40 to 60+ years with proper maintenance. TPO membranes have an expected lifespan of 20 to 30 years. EPDM has a documented track record of 30+ years in favorable conditions. On a lifecycle basis, IMP systems typically offer a lower total cost of ownership despite higher upfront costs.
Can an IMP roof system be used on retrofit projects?
IMP roof systems are best suited to new construction or full replacement projects. For retrofit applications where an existing roof is to be overlaid, traditional single-ply membranes are generally the more appropriate solution.
The Norbec Difference
With decades of experience, industry certifications, and a portfolio of commercial, industrial, and controlled-environment projects across Canada and the United States, Norbec has established itself as a trusted North American name in insulated metal panel construction. Our wall panel lines, NOREX and NOROC, are backed by rigorous third-party certifications that validate their performance in even the most demanding applications.
What sets Norbec apart goes beyond the product itself. Our team brings deep technical expertise to every project, providing hands-on support from initial specification through installation completion. When complex design challenges arise, we work closely alongside architects, contractors, and installers in the field to find solutions, not workarounds. That commitment to partnership at every stage of a project is what our clients across North America have come to count on.
NORSEAM® THE STANDING SEAM ROOF PANEL brings that same standard of engineering and project support to the roof plane. Designed for commercial and industrial applications where long-term performance is non-negotiable, it is built with the same precision and backed by the same team that has made Norbec a go-to partner for controlled-environment construction throughout North America.
If you are specifying a project where energy code compliance, construction schedule, or long-term building performance is a priority, we invite you to see what NORSEAM® can offer.
Contact Norbec’s technical team to request specifications, span tables, thermal calculations, or project-specific guidance for NORSEAM® THE STANDING SEAM ROOF PANEL.
Editor’s note: Specific R-values, fire ratings, and span capacities for NORSEAM® THE STANDING SEAM ROOF PANEL should be verified against Norbec’s current technical documentation before
inclusion in specifications. The TPO market share figure (~40%) is sourced from the NRCA US commercial roofing market survey. The IMP market CAGR figure (3.5%) is sourced from Business Research Insights global IMP market report, 2026. ASHRAE 90.1 references apply to commercial buildings in both Canada and the United States; Canadian projects should also verify compliance with the National Energy Code of Canada for Buildings (NECB).


